



IP Plastic Mould
Instrument Panel Developing Method and Procedure
1 Conceptual Design
Based on vehicle market, price and customer positioning and by reference to bench marking vehicle and their own vehicle theme definition, the designers will have a general idea under their understanding and originality, then provide several design schemes for review.
2 Design Sketch
After review, several schemes are selected for detail design and coloration, then to be assessed.
3 General Design & Preliminary Definition
Preliminarily check IP assembly function integrity, feasibility of manufacture and maintenance, module partition method of functional accessories.
Preliminarily determine key parameter of IP assembly tactic form, material, manufacture process, draft angle,etc..
Define assembly form, sequence, position and gap, and master section.
4 Clay Modeling & Data Process
Based on vehicle package technique request and boundary condition, there are also some factors need to consider to make IP clay model, as followed: ergonomics, manipulation convenience, structure optimization, complete functions, visual field, appearance,etc.
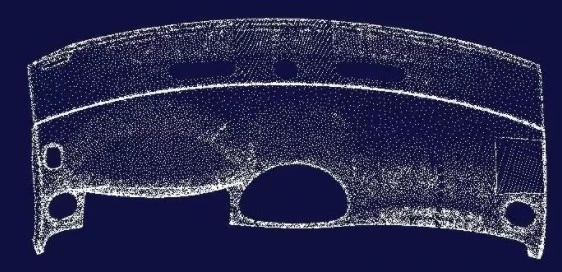
When clay is done, measure surface and holes then edit those measured data into format like ASC or STL so as to put in CAD system. After point cloud processing, (data filtering, coloration, segmentation), the best data can be matched to complete vehicle coordinate system.
5 IP Feature Modeling
To determine modelings and functions of dashboard main structure, meters, panels, handles, vents, glove box and ash box,etc..
6 Surface Digitization
6.1 Class-A Surface Preliminary Design
To utilize basic 3D clay model of IP assembly data to coordinate functional check with air condition system, steering & safety mechanism and ABS & electric installations, to check curved surface subdivision scheme and manufacture feasibility, and to check moving mechanisms and ergonomics, while surface quality is not that important at this phase.
For the main curved surface, normally a 4*4 surface is used to fit and easily a close curved surface will be created, rough but subdivision proper.
6.2 Class-A Surface Fine Design
Fine adjustment that modification, mesh optimization and matching for main curved surface should meet Class-A requirements, and with key fillets curvature continuity. Normally 6*6 curved surface fitting will be applied to meet precision requirement of fitting and matching with surrounding surfaces, without bringing too much more work and difficulties. It is necessary to project mesh lines onto equidistant planes so high quality curved surface can be created, and then to match adjusted adjacent curved surfaces into group with continuous curvature.

6.3 Surface Quality Review
By using curved surface checking functions in Catia-V5 to inspect surface quality, like Isophotes Mapping Analysis and Porcupine Curvature Analysis to checking curvature distribution.
By using Surface Connection Checker to judge connection of curved surfaces (point continuity, tangent continuity and curvature continuity).
By using curved surface fitting precision checking function to judge mismatch distribution between surface and point cloud data.
By analysis of dashboard plastic mould draft angle to judge product manufacturing process.
7 Surface Reconstruction
After CMM measured point cloud data is processed, we can get profile feature lines, and through interpolation or fitting of scattered point data of product surface, the IP origin product can be built. By fitting of curved surface sheets, a complete surface is to be created, and then to do optimization under fairing criterion so qualified curved surface model is done.
8 3D Structure Design
Structure and feature design for IP assembly and console display screen, meters, handles, vents, glove box, cigarette lighter, etc..
9 Preliminary Analysis
As soon as preliminary design is finished, it is necessary to do virtual product tests for component toughness, rigidity and so on.
9.1 Modal Analysis
The instrument panel accessories are at status of vibration by reason of engine and ground when vehicle runs. And unqualified rigidity would jeopardize the reliability and NVH index of IP assembly, so proper vibration feature should be guaranteed at design to avoid resonance among assemblies during vehicle’s using. While the modal analysis can quickly check if vibration feature is qualified.
9.2 Head Impact Analysis
It happens that when cars are in a crash or emergency braking, crew members get wounded in the head by hitting on the dashboard. Head impact analysis utilizes finite element model, which adds in spherical head model (diameter165mm, weight 6.8kg) and raw material plasticity featured curved lines, based on modal analysis. According to GB 11552-1999, pick up 10 positions in the zone that head may get impacted as the spherical model hitting points, and when the steel ball hits the dashboard at origin speed of 24.1 km/h, the lasting time of that deceleration is over 80G can not be more than 3 seconds.

10 Rapid Prototype Making
The IP rapid prototype making process represents the most complicated in automotive RP making processes due to its containing many electrical circuits and great surface quality requirement. The process is as followed:
10.1 Prototype
CNC machining on ABS sheet.
10.2 Tool
Epoxy tool for A surface and silicon tool for B structure.
10.3 Vacuum Casting
PU resin Hei-cst8150 (ABS kind) for material.
10.4 Post Treatments
Sandblast, painting, coating, plating.
10.5 Inspection
Tooling fixture, CMM.
10.6 Precision Control
10.7 Original Part
Main locating hole ±0.3mm/1000mm, normal assembly hole ±0.5mm/1000mm, others ±1.0mm/1000mm.
10.8 Casting Part
Main locating hole ±0.5mm/1000mm, normal assembly hole ±0.8mm/1000mm, others ±1.5mm/1000mm.
11 General Components Detailed Design
IP main structure design, meters combination design and vents design are important that needs lots to introduce.
12 Assembly Design
All accessories are assembled under matching relations among them and at this phase what we mainly concern is if the assembly relations fulfil function requirement and assembly technique process.
13 Soft Mold Making
According to the finished design data, soft mold for instrument panel is to develop, during which record, feedback and modification for the problems are necessary until qualified samples made.
14 Sample Check
Product engineers, SQE and QC should get together to inspect the samples for feature, weight, precision and matching level with the data.( CMM scanning surface to check how much matched with data and do report is good)
15 Product Trial Assembly & Check
According to the technique process manual, take all qualified components to matching and assembly to check process feasibility and product quality. As assembly is finished, do the verification and report for the trial and testing results.
Hot Tags: ip plastic mould, China ip plastic mould manufacturers, makers, dashboard mould, IP Moulding Tool, Dashboard Injection Mould, Dashboard Moulding, IP Plastic Mould
Previous
Dashboard MouldingNext
IP Moulding ToolYou Might Also Like


Send Inquiry